














Villa Alora
Price: €4,810,000
Design, calm and natural light in Racó de Galeno
Key information
Under construction
Southwest

4

6
 Swimming pool
 Alarm
Alarm

 Living area
1,030 m²
 Plot size
1,565 m²
 Energy efficiency rating
PTE
 Outdoor barbecue
 Outdoor shower
 Boundary walls
 Motorised driveway gate
 Walk-in gate to the property
 Stone masonry walls and landscaping of the plot
 Garden
 Property entrance
 Outdoor access to the swimming pool
 Lift
Lift
 Underfloor heating
 Air source heat pump
 Sea Views
 Solar panels
 Garden walls
 Optional lounge
 Optional bedroom
 Optional Bathroom
 Pre-installation for electric car charging
 Outdoor kitchen
Benissa, Alicante
Ref: FA034 - 21104
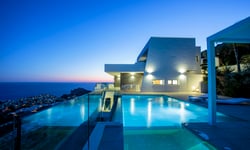
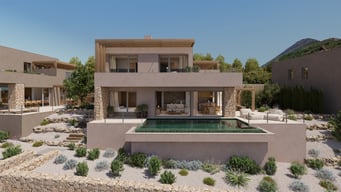
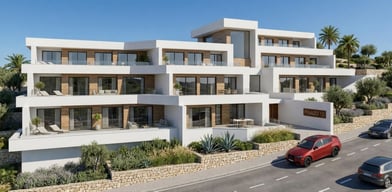
Villa Alora is a luxury villa with contemporary architecture, conceived to experience the Mediterranean through privacy, light and a constant connection with the outdoors. A home defined by clean lines, elegant volumes and large floor-to-ceiling windows that allow natural light to flow through every space.
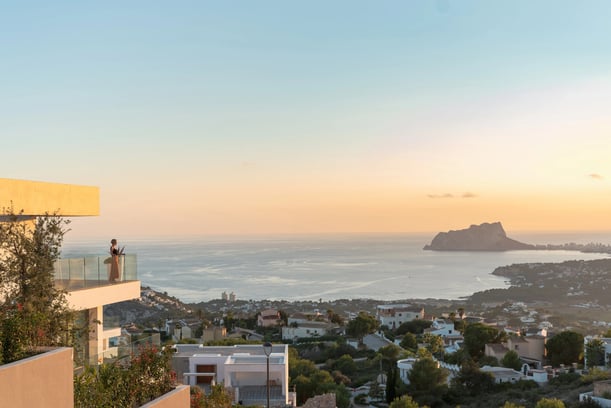
Located in Residencial Racó de Galeno, in Benissa, the villa is set on an exclusive plot, adapting to the natural topography of the land and opening up to its surroundings through spacious terraces, outdoor areas and an architecture designed to be enjoyed without haste. A project where design, comfort and the Mediterranean lifestyle coexist naturally.
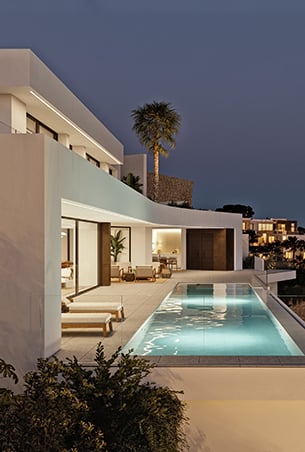
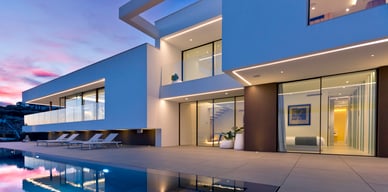
The architecture of Villa Alora embraces a serene and timeless aesthetic, defined by the purity of its lines, the horizontality of its volumes and a carefully selected range of materials. Its contemporary composition combines elegance and functionality, creating a balanced, luminous home perfectly connected to the landscape.
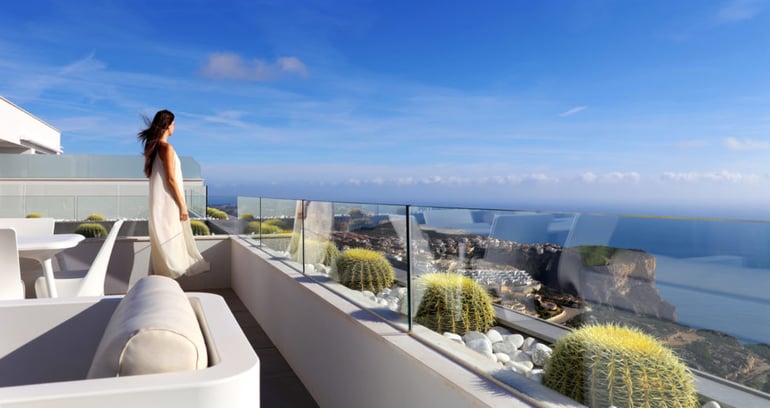
The large glazed enclosures enhance the visual continuity between indoors and outdoors, while the terraces become a natural extension of the interior spaces. Every area has been designed to encourage a sense of spaciousness, privacy and a lifestyle open to the Mediterranean climate all year round.
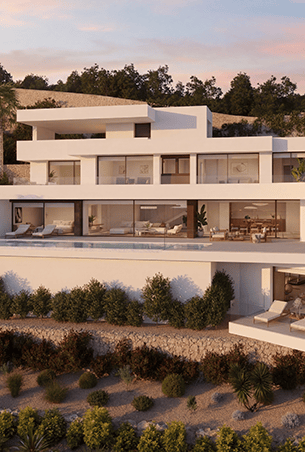
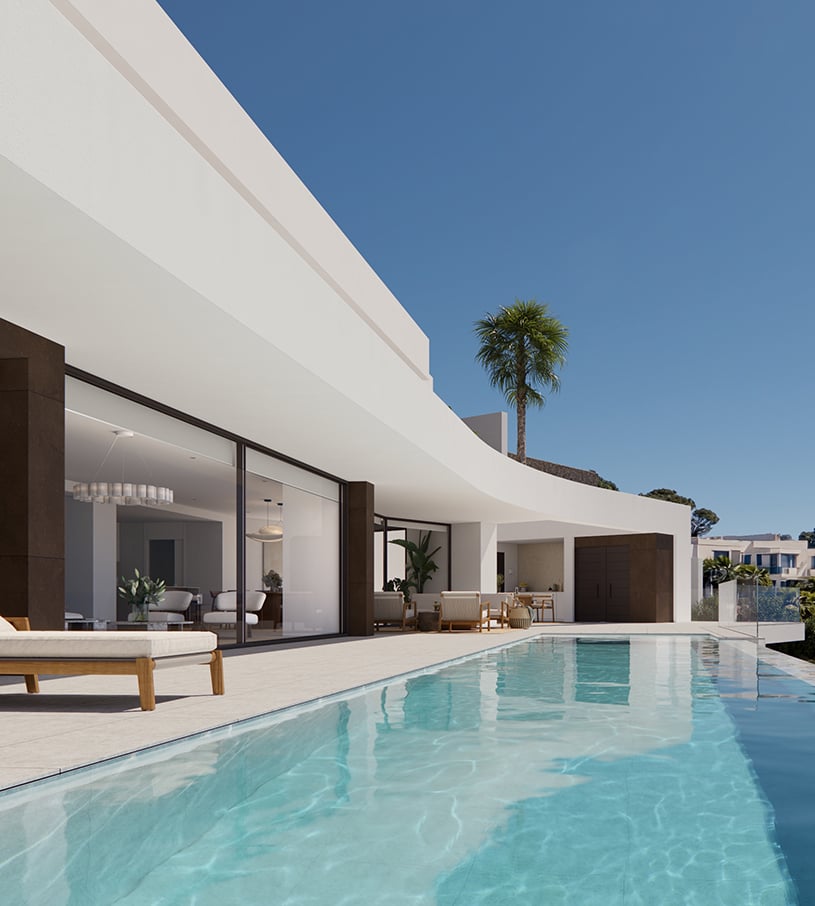
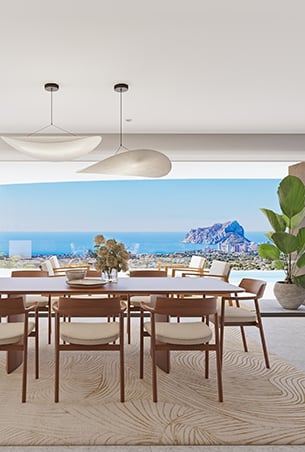
The villa is distributed over several levels, a layout that allows it to adapt to the slope of the plot while optimising both the views and the privacy of each room. The main floor brings together the daytime living area in a large open-plan space where the living room, dining room and kitchen flow seamlessly together.
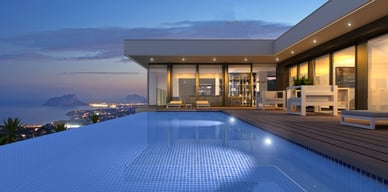
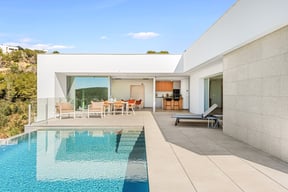
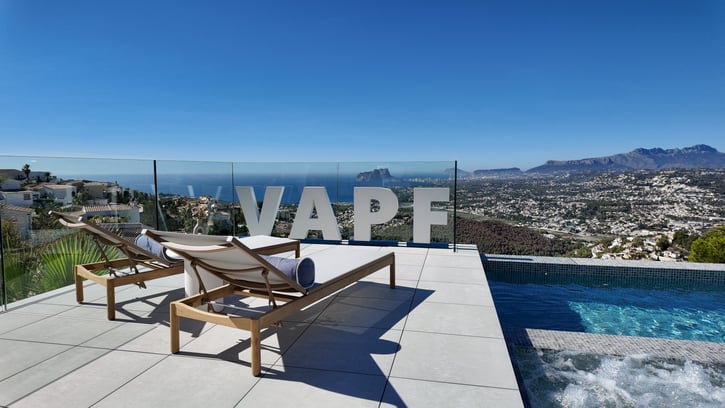
The kitchen, with a contemporary design and equipped with a central island, is integrated into the space as a practical, elegant and social area, designed both for everyday living and for sharing special moments. From this area, the home opens directly onto a large outdoor terrace with a swimming pool, creating a natural transition between the interior and the open-air relaxation areas.
On this same level is the master suite, conceived as a private retreat within the home. A spacious and bright bedroom, with an en-suite bathroom and dressing room, designed to offer comfort, intimacy and an effortless residential experience day after day.
The upper floor, located at access level, houses three additional bedrooms, all with en-suite bathrooms and access to a terrace. Independent and light-filled spaces, ideal for family or guests, which maintain the same essence of privacy, design and connection with the outdoors that defines the entire home.
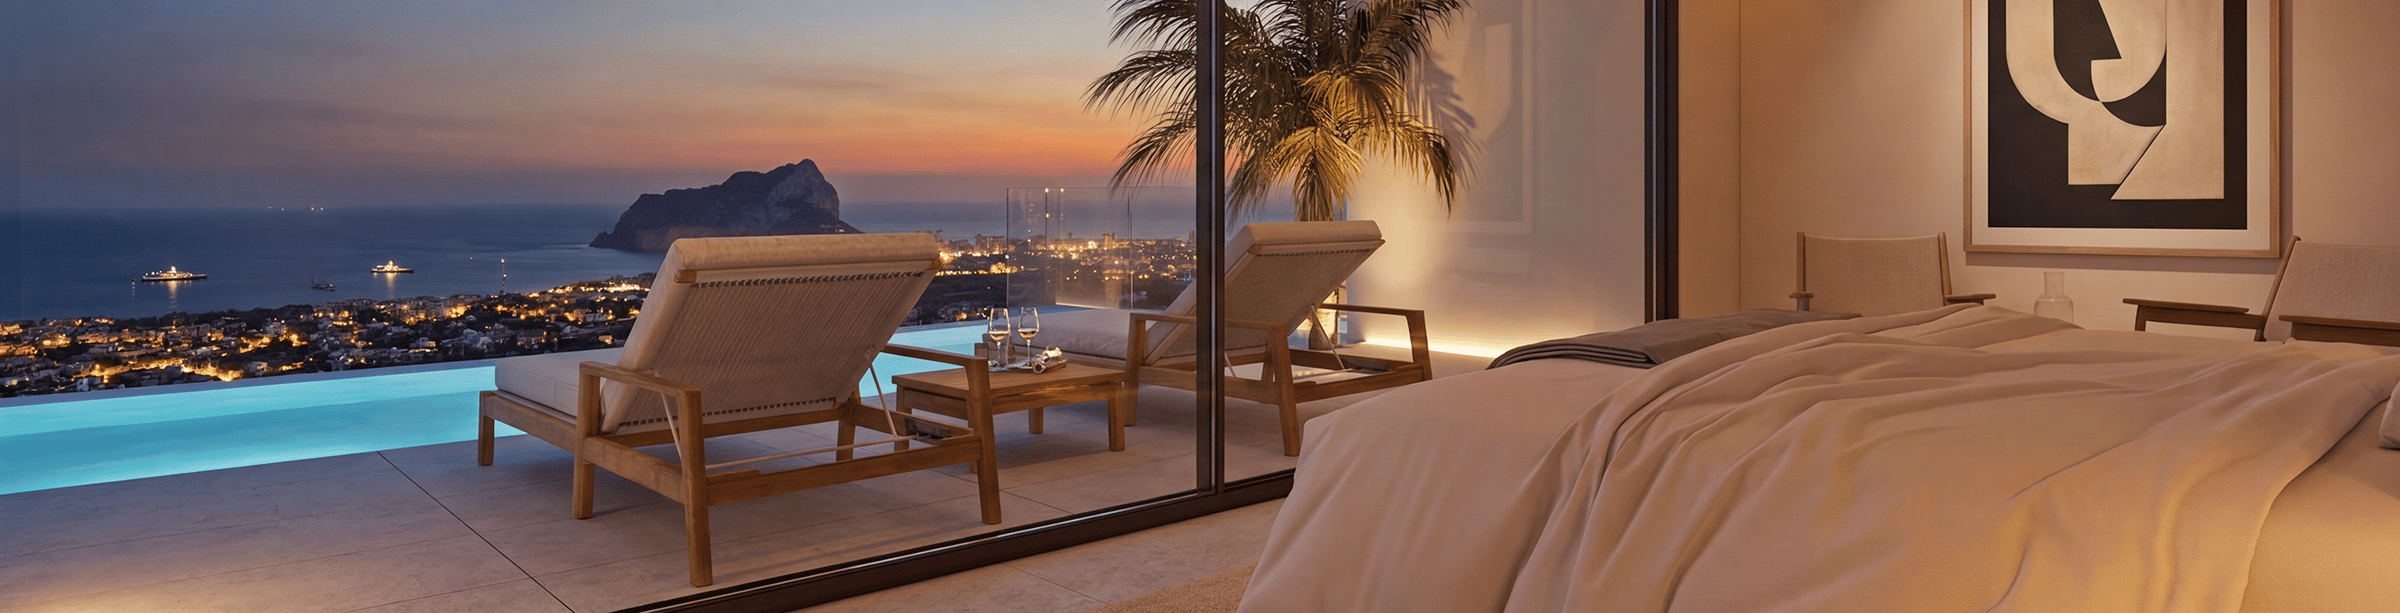
The interiors of Villa Alora reflect a contemporary elegance based on the quality of the materials, natural light and a layout designed around comfort. The spacious rooms, neutral tones and constant presence of the outdoors create a serene, sophisticated and welcoming atmosphere.
Each room has been designed to be enjoyed calmly, with a refined aesthetic that avoids excess and places the focus on the architecture, the sense of space and the relationship with the surroundings. A villa where design is not only perceived visually, but also in the way each space is experienced.
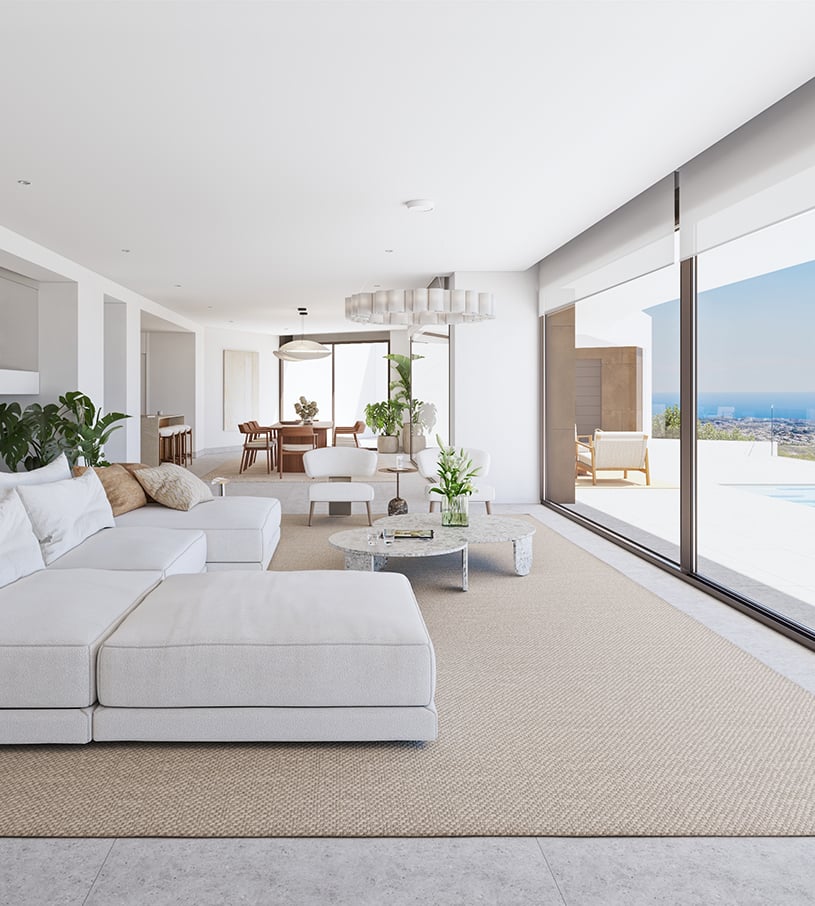
Villa Alora is completed by a versatile lower floor that expands the possibilities of the home and allows it to be adapted to the lifestyle of its future owner. A flexible space that can become a wellness area, gym, cinema room, leisure area or independent guest area, adding a distinctive value to the property.
With a garage, auxiliary areas, spacious terraces, an outdoor swimming pool and architecture designed to maximise light, privacy and comfort, Villa Alora represents a Mediterranean way of life based on design, exclusivity and calm. A property created for those seeking a contemporary villa in one of the most exclusive residential areas on the Costa Blanca.
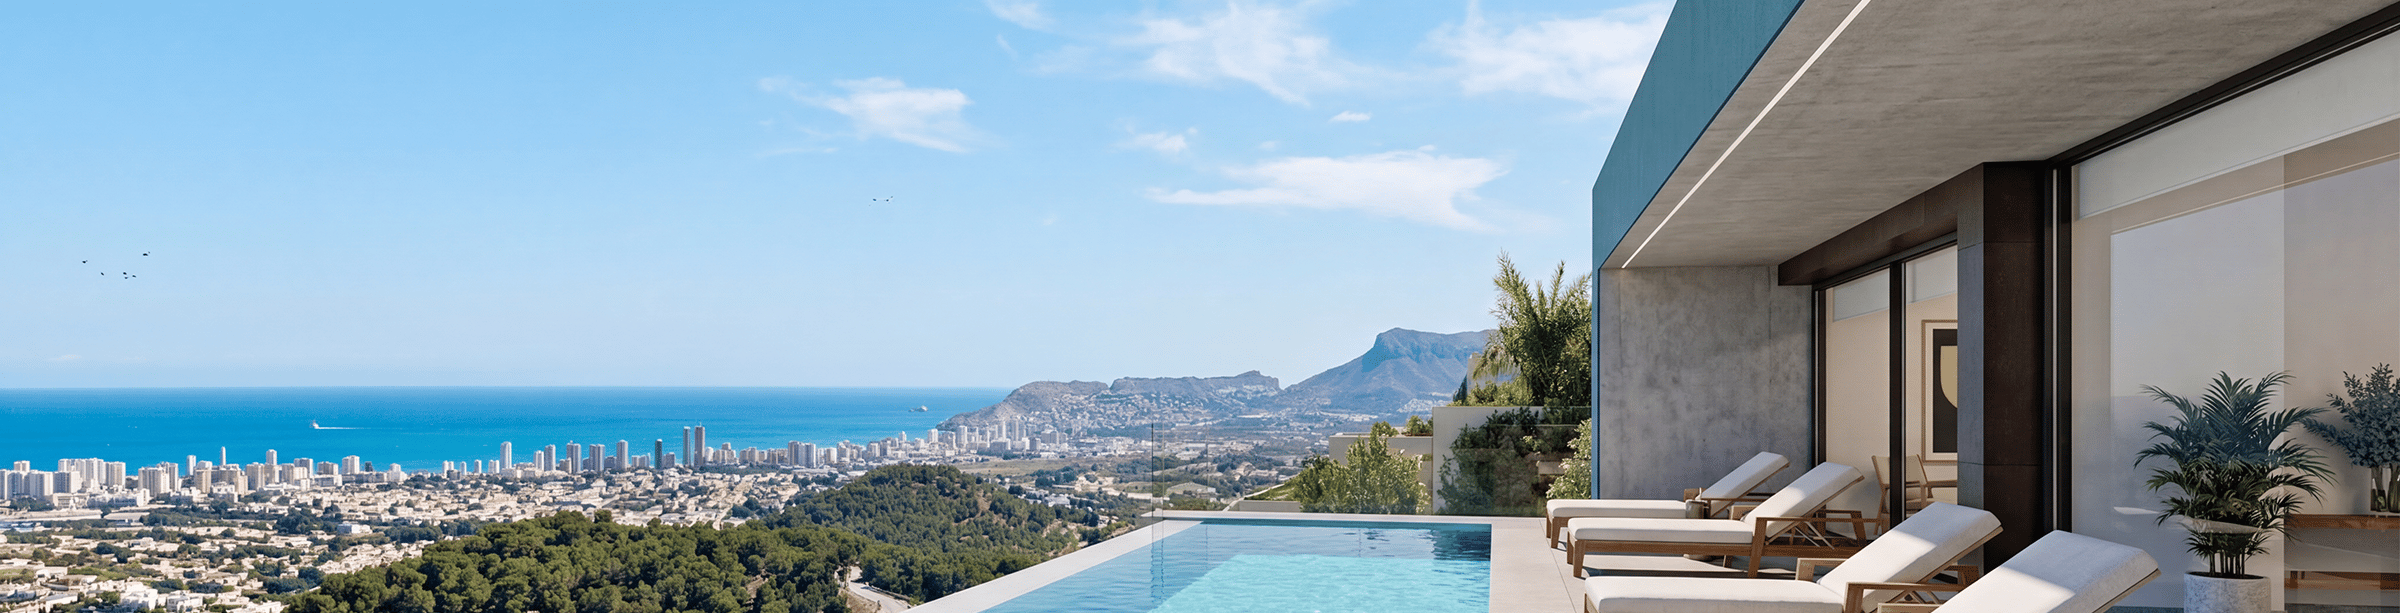
These images are for illustrative purposes and show the selected model adapted to a specific plot. Therefore, construction on this plot will involve modifications to facades and components, necessary to tailor the design to the land. This project is subject to adjustments to comply with changes in the Building Technical Code, as outlined in the recent Royal Decree. These technical adjustments may affect the final price. The advertised price does not include VAT or any other expenses.


Where is Benissa?
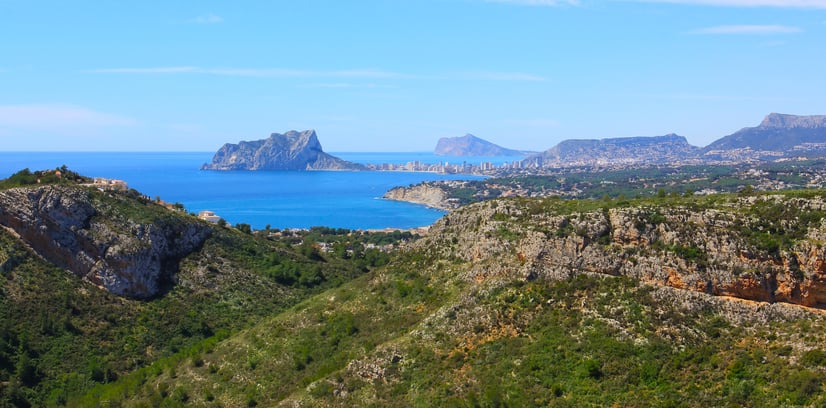


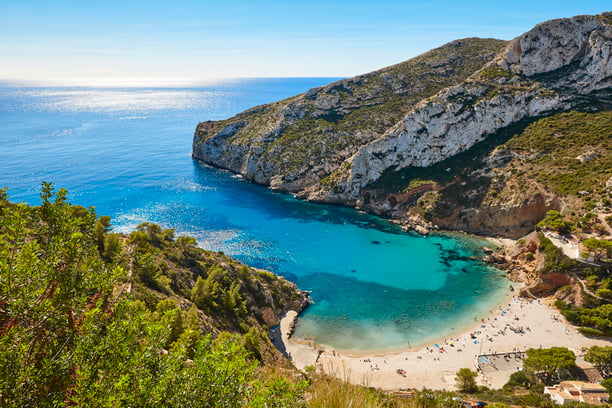


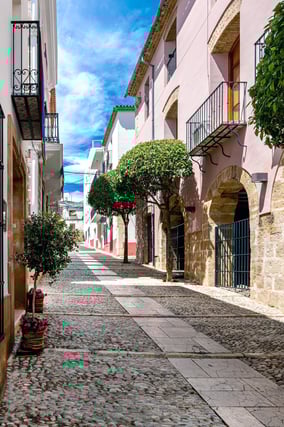
Benissa is located on the Costa Blanca, in the north of Alicante, in the Comunidad Valenciana, Spain.
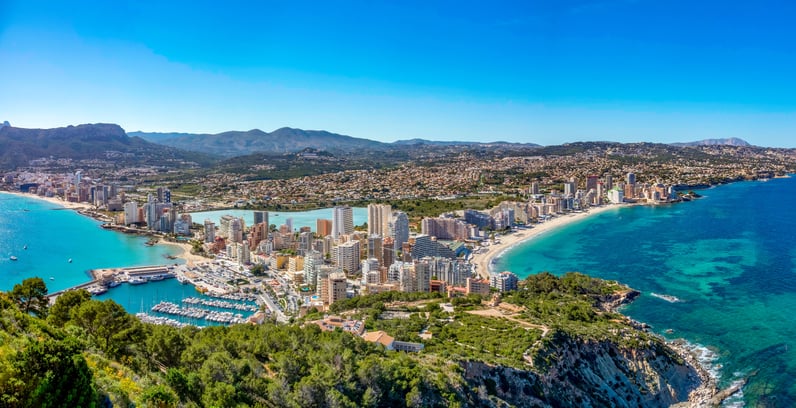
Its strategic location, between the towns of Calpe and Moraira, allows you to enjoy the tranquillity without giving up the proximity to important urban centres like Alicante and Valencia, and of course, the sea.

How to visit this property?
To visit this property in Cumbre del Sol, the most convenient option is to arrange an appointment directly with one of our sales representatives, who will introduce you to both the development and the properties that interest you most.
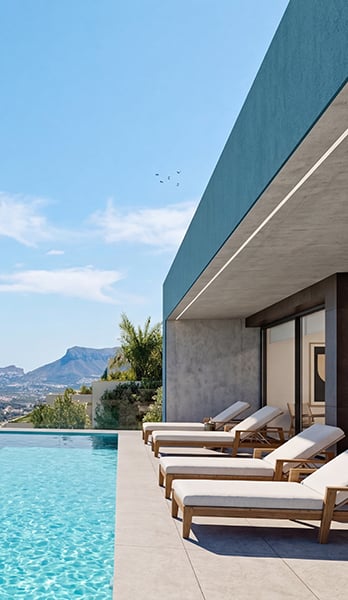
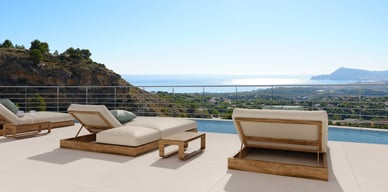
A spacious terrace, open to its surroundings and designed for living to the rhythm of the Mediterranean
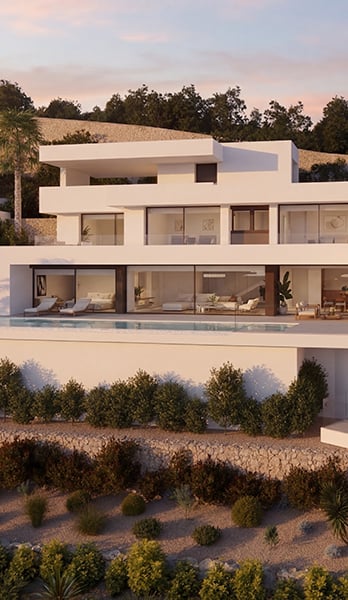
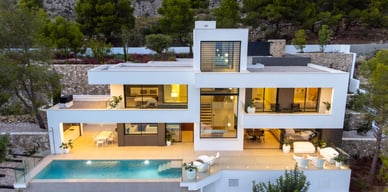
An architecture of pure volumes that enhances the power of the landscape
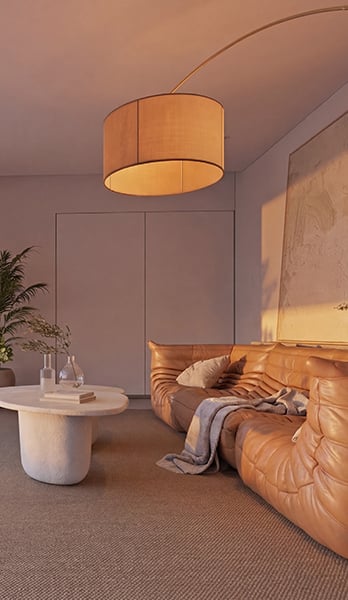
Spaces bathed in golden light that transforms every moment of the day
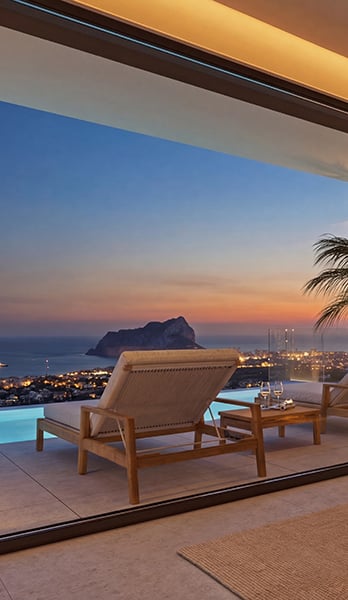
The Mediterranean as the first horizon upon waking
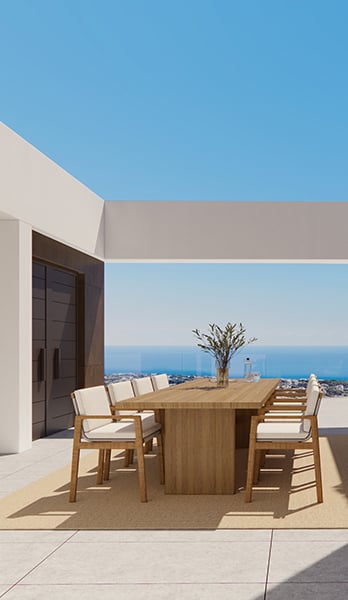
A versatile outdoor space, designed to enjoy both calm and social living
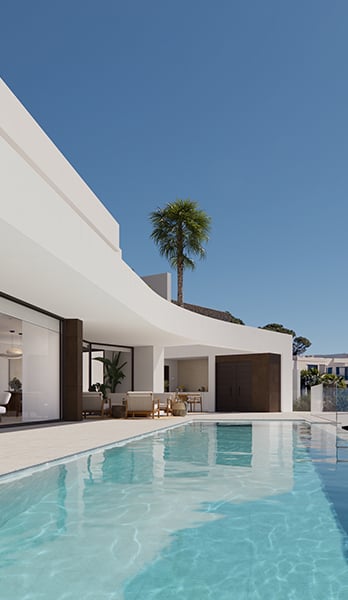
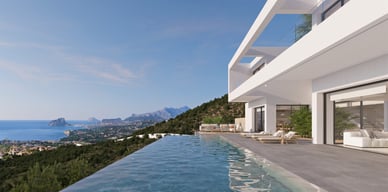
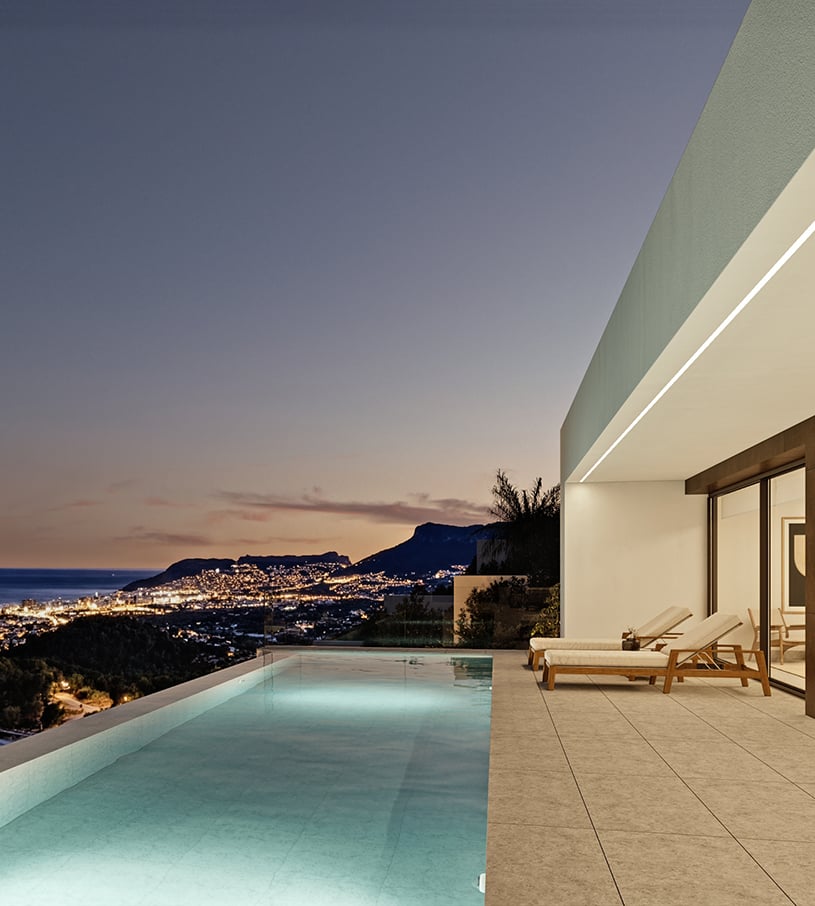
An infinity pool that extends the home towards the blue of the sea
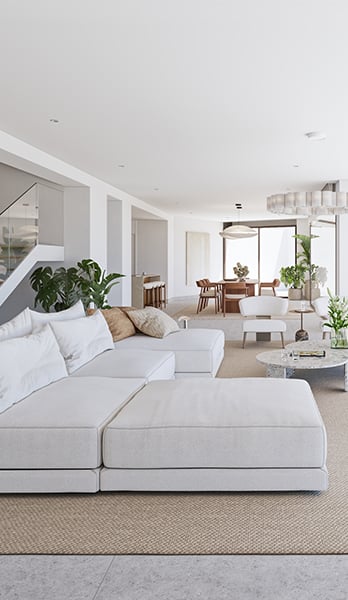
Warm tones that envelop the home in balance, naturalness and comfort
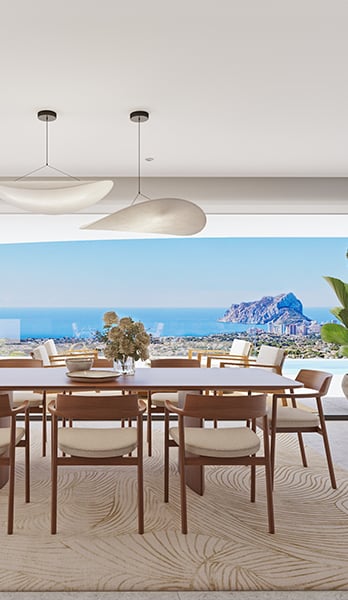
Minimalist, functional and serene interior design, where every element finds its place
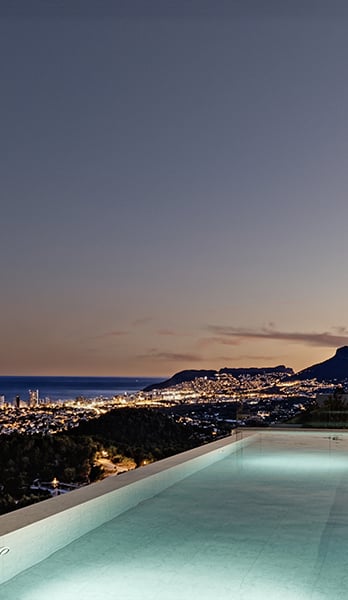
Panoramic views from Racó de Galeno that turn the landscape into the true protagonist
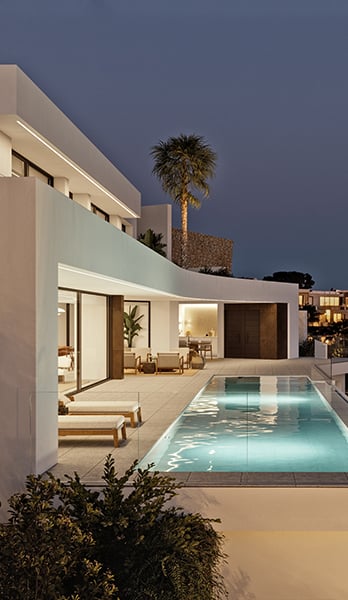
A timeless aesthetic that adapts to the terrain with elegance and precision
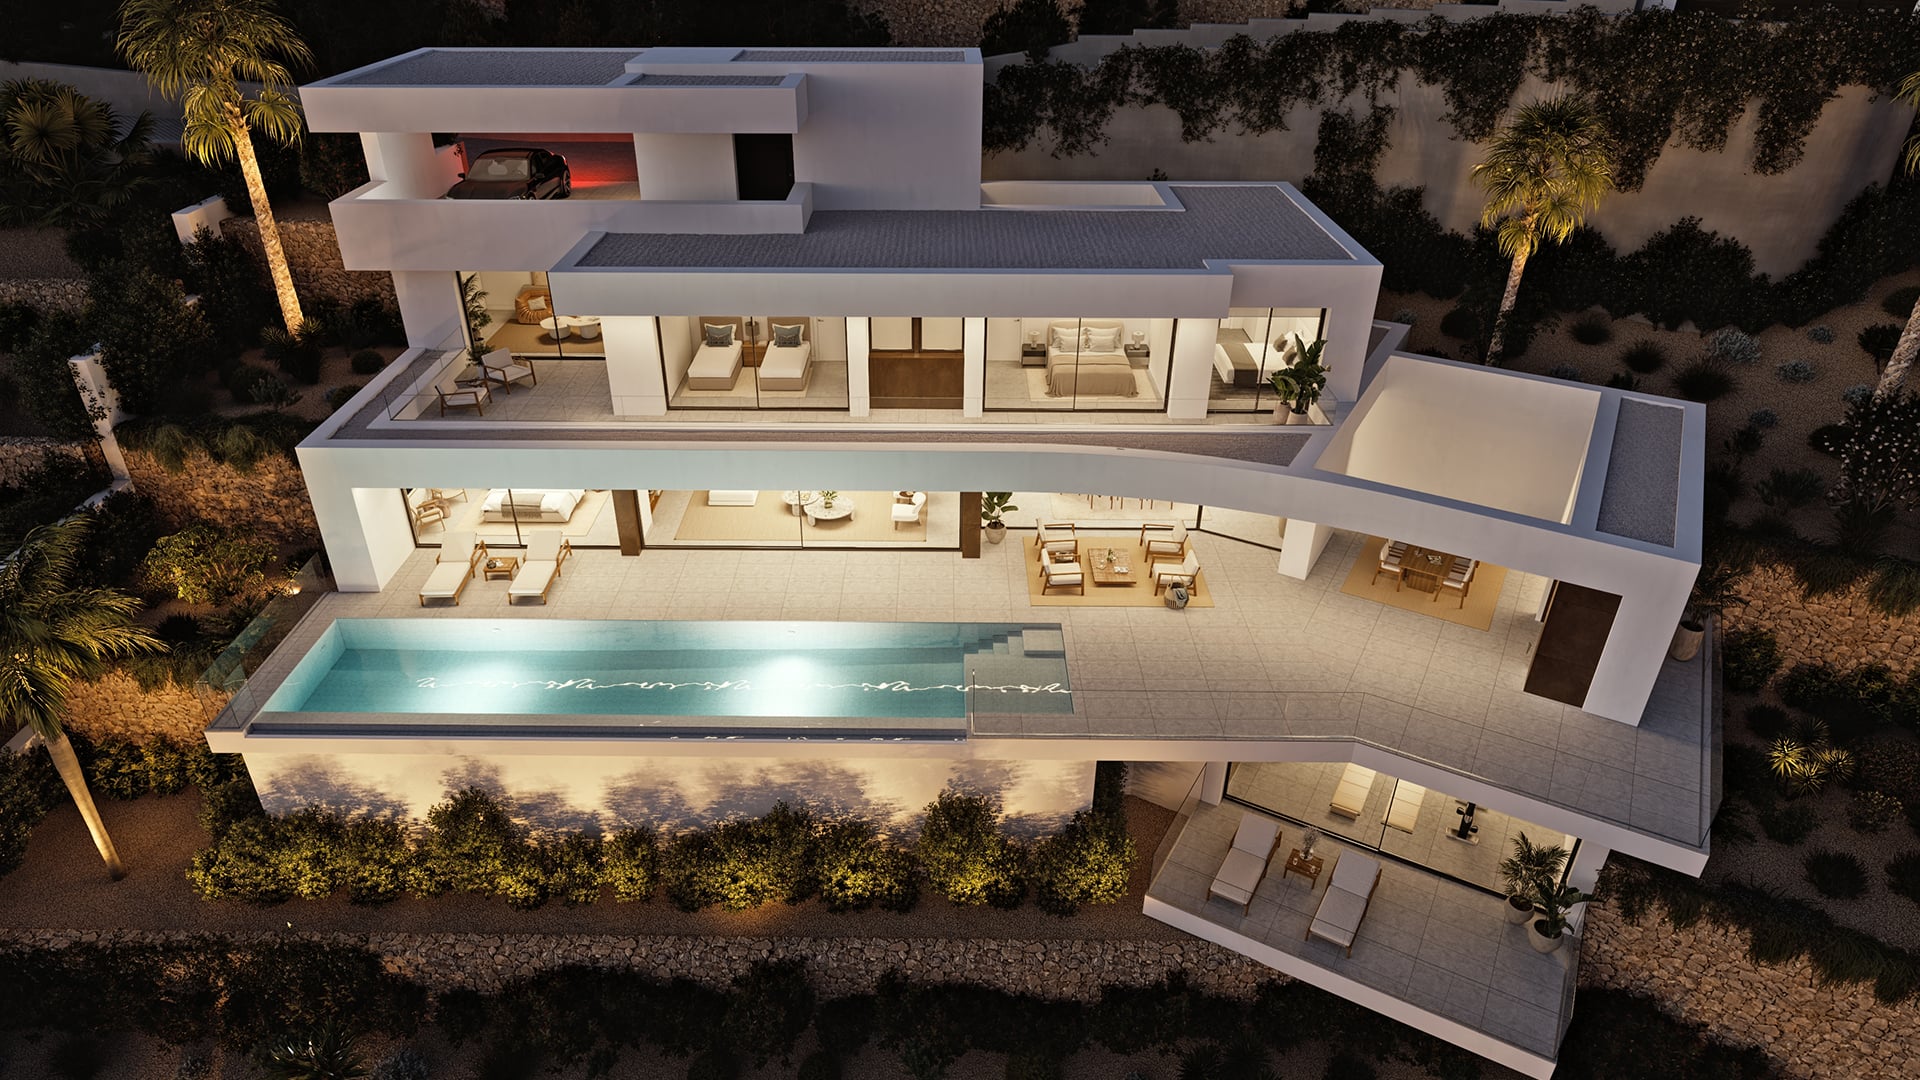
A contemporary villa for experiencing the Mediterranean at its most exclusive
Download the quality specifications document in PDF format
Discover the quality specifications and features of this property

Download the quality specifications document in PDF format
Discover the quality specifications and features of this property