












Villa Solei
Price: €2,605,000
Designed by Mediterranean Light
Key information
Project
Southwest

4

5
 Swimming pool
 Alarm
Alarm

 Living area
599 m²
 Plot size
953 m²
 Energy efficiency rating
PTE
 Outdoor shower
 Boundary walls
 Motorised driveway gate
 Walk-in gate to the property
 Stone masonry walls and landscaping of the plot
 Garden
 Property entrance
 Outdoor access to the swimming pool
 Underfloor heating
 Air source heat pump
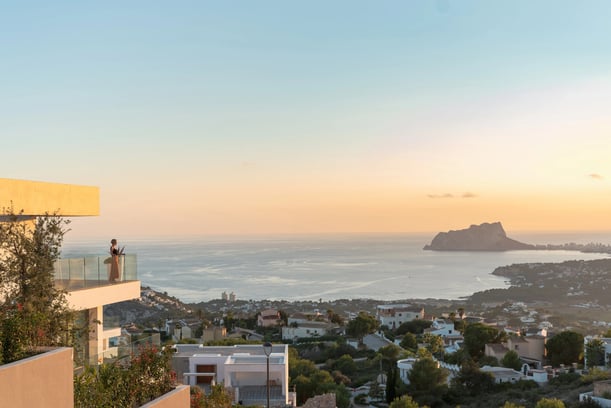
 Sea Views
 Solar panels
 Garden walls
 Access to the swimming pool machinery room
 Optional lounge
 Optional bedroom
 Pre-installation for electric car charging
 Fully equipped bathroom
Cumbre del Sol , Alicante
Ref: AJ250 - 25425
Villa Solei was conceived around a very clear idea: to remove the boundaries between architecture, light and landscape. A contemporary home where every design decision is aimed at enhancing spaciousness, privacy and the connection with the Mediterranean.
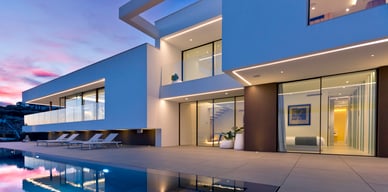
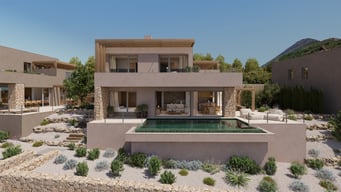
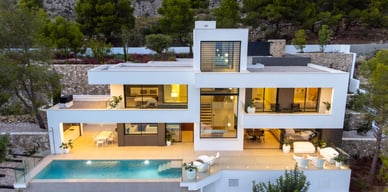
Located in Residencial Jazmines, in Cumbre del Sol, the villa stands out for its bold yet elegant architecture, defined by expansive white planes, clean lines and a carefully curated combination of natural stone, glass and warm materials. A serene and sophisticated aesthetic that conveys modernity without excess.
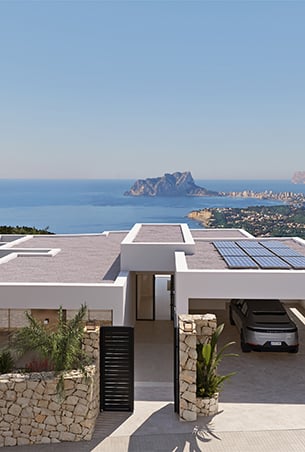
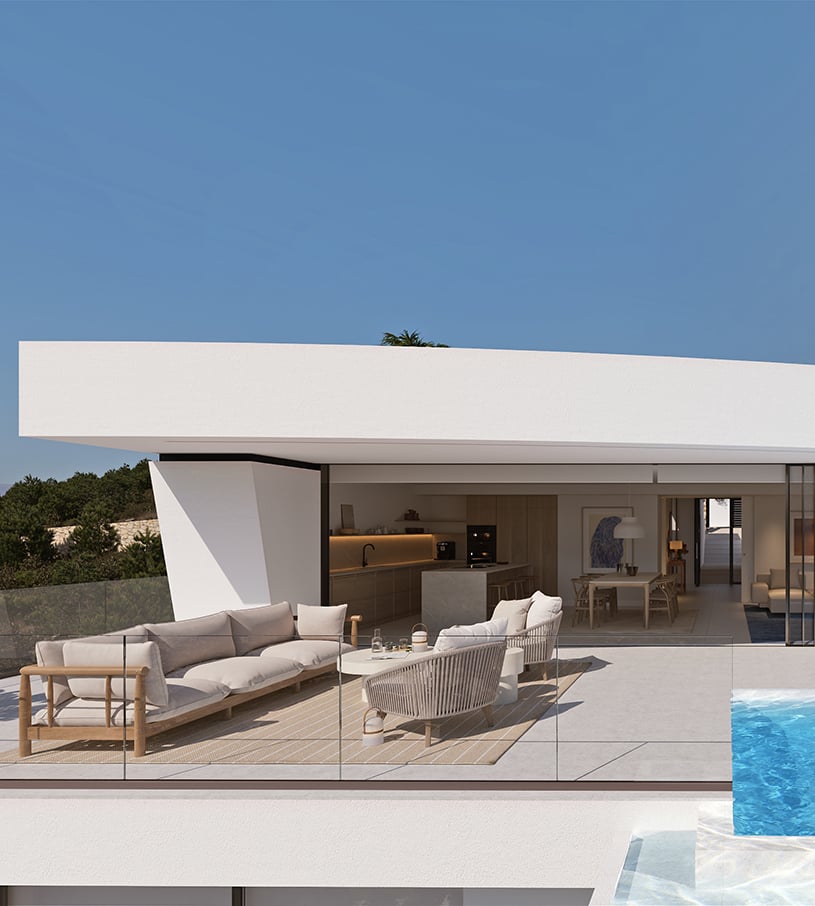
The design of Villa Solei revolves around light as the defining element of its architecture. Open spaces, expansive glazed surfaces and the seamless visual continuity between indoors and outdoors create a home where a sense of spaciousness is present in every room.
The combination of premium materials, clean architectural lines and a highly functional layout gives rise to a contemporary residence designed to provide comfort, privacy and a constant connection with its surroundings. A project where every space has been created to be enjoyed with ease, balance and natural flow.
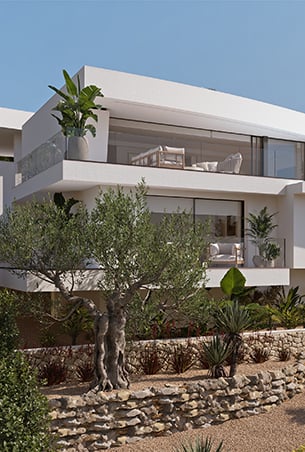
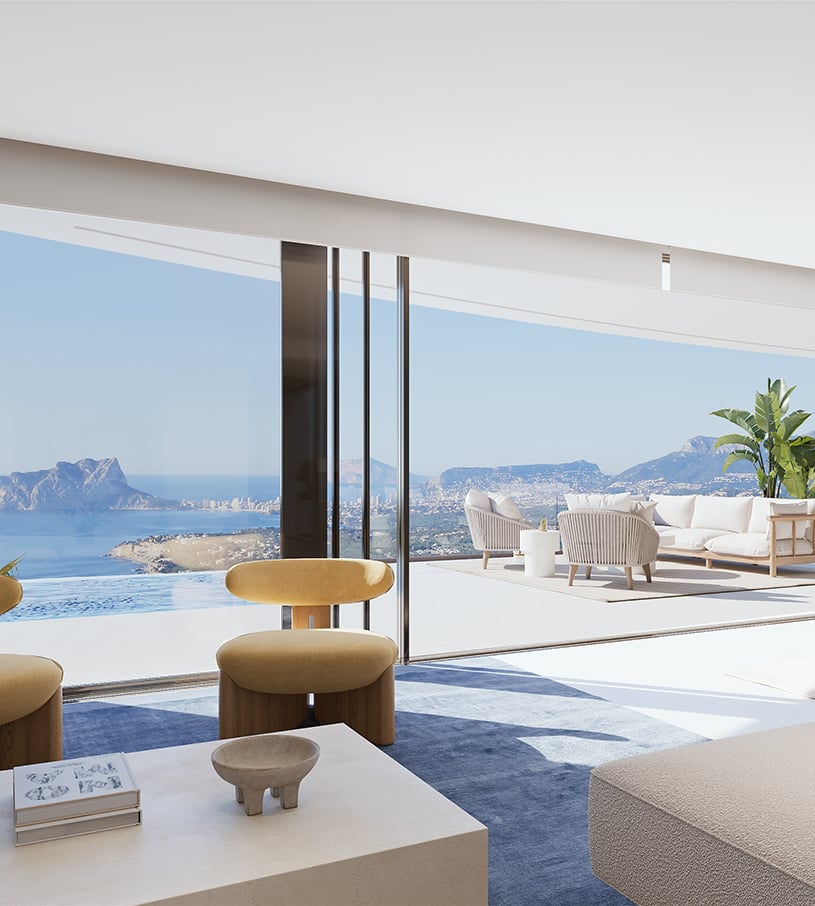
The home is developed primarily on a single level, a feature particularly valued for the comfort and seamless flow it brings to everyday living. The daytime area is arranged as one large open-plan space where the kitchen, dining room and living area coexist without visual interruptions, all oriented towards the views and the main terrace.
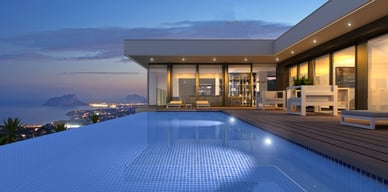
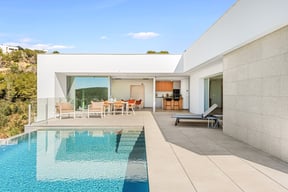
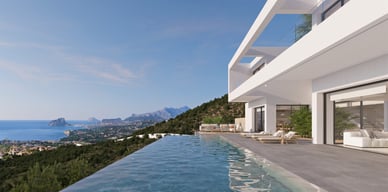
Large sliding glass doors completely transform the space, allowing indoors and outdoors to function as a single residential experience. The infinity pool becomes the focal point of the property, complemented by generous relaxation areas and an atmosphere designed to enjoy the Mediterranean climate all year round.
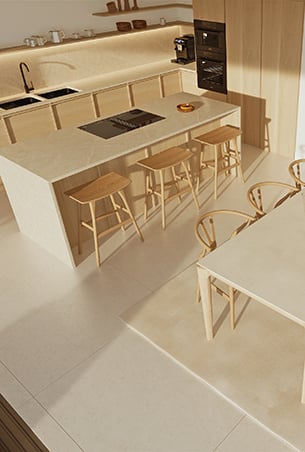
The kitchen combines design and functionality with a large central porcelain-clad island, natural walnut cabinetry and a minimalist aesthetic reinforced by the seamless integration of every element. A space designed equally for everyday living and sophisticated social gatherings.
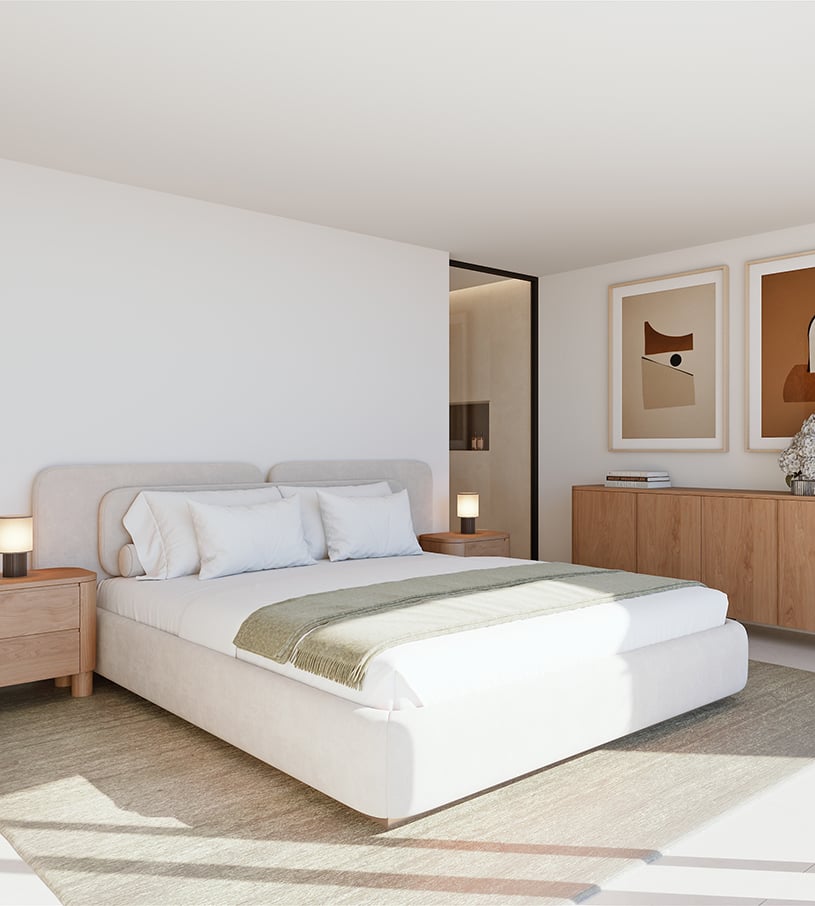
The sleeping area comprises three en-suite bedrooms, conceived with a warm and contemporary elegance. Natural materials, indirect lighting, neutral tones and minimalist joinery create calm and timeless interiors where light and views take centre stage.
The basement level adds a distinctive value to the property. A spacious open-plan area with a private terrace offers multiple configuration possibilities tailored to the lifestyle of its future owner: a private wellness area, gym, studio, home cinema or independent guest apartment.
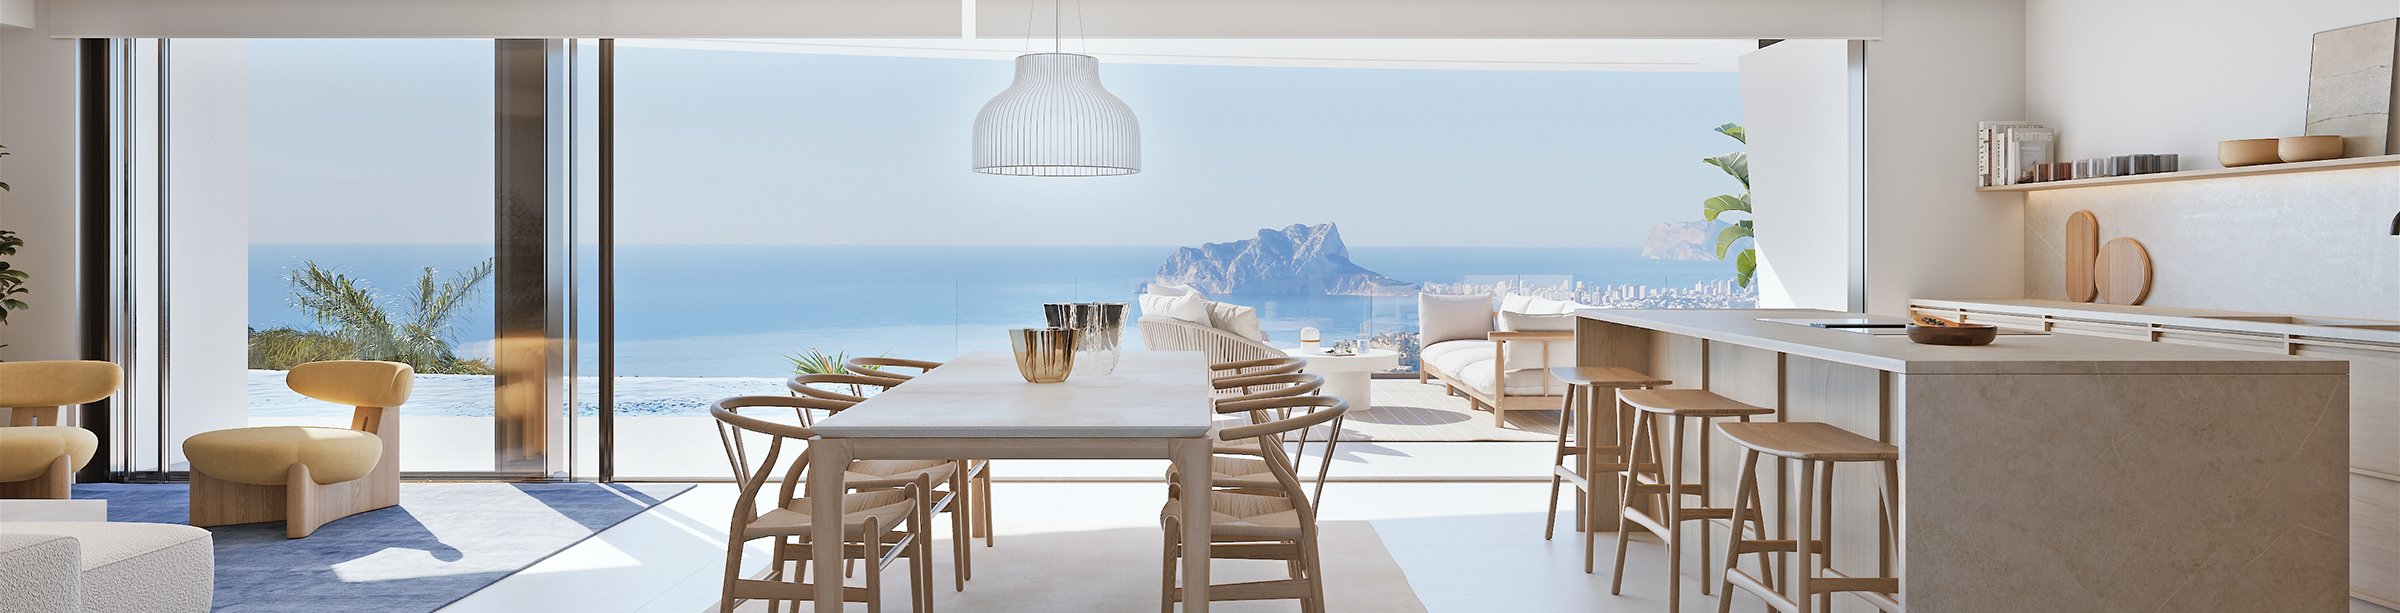
The interiors of Villa Solei reflect a contemporary aesthetic based on simplicity, material quality and visual comfort. Neutral tones, natural textures and the presence of walnut wood bring warmth and balance to every space.
Natural light, the defining feature of the project, flows throughout the home through expansive glazed surfaces, enhancing the sense of spaciousness and strengthening the visual connection with the surrounding landscape. A serene and timeless interior design concept that transforms every room into a welcoming and sophisticated space.
Villa Solei is a home designed for those who appreciate contemporary design expressed through serenity, spatial quality and a more natural way of experiencing Mediterranean living.
Its predominantly single-level layout, expansive terraces, infinity pool and the customisation possibilities offered by the lower level make this property an exclusive residential opportunity, designed to enjoy comfort, privacy and natural light in one of the most privileged locations in Cumbre del Sol.
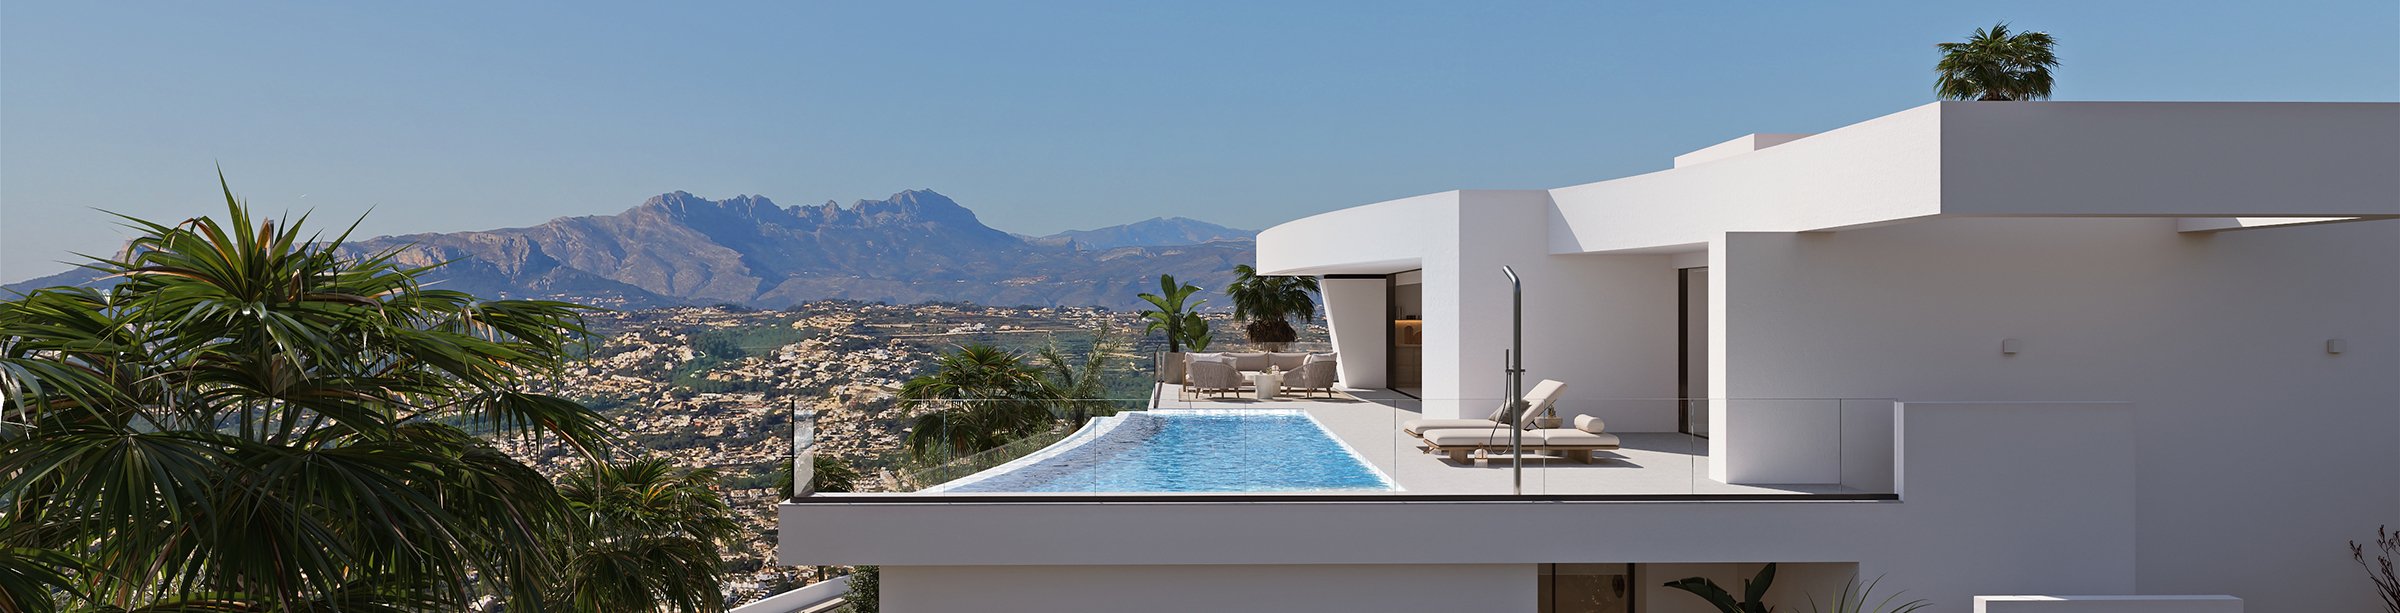
These images are for illustrative purposes and show the selected model adapted to a specific plot. Therefore, construction on this plot will involve modifications to facades and components, necessary to tailor the design to the land. This project is subject to adjustments to comply with changes in the Building Technical Code, as outlined in the recent Royal Decree. These technical adjustments may affect the final price. The advertised price does not include VAT or any other expenses.


Where is Residencial Cumbre del Sol?
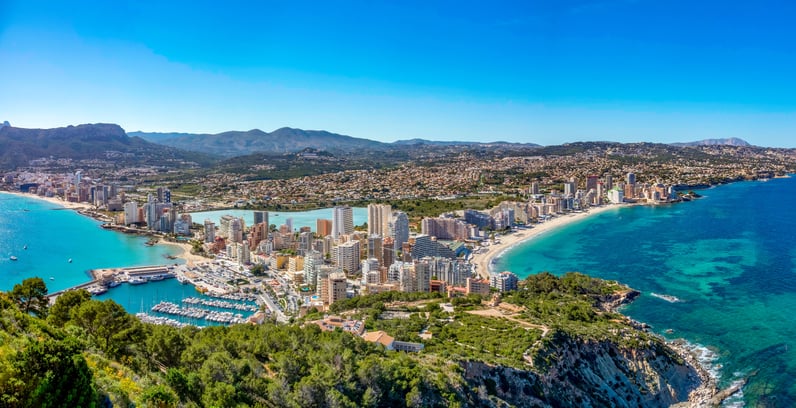



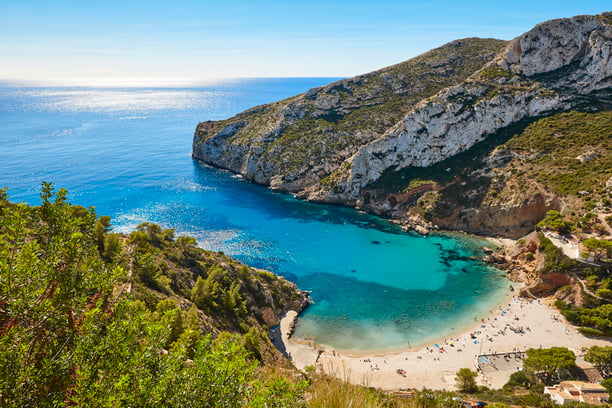



Located in Poble Nou de Benitatxell, between the towns of Jávea and Moraira.
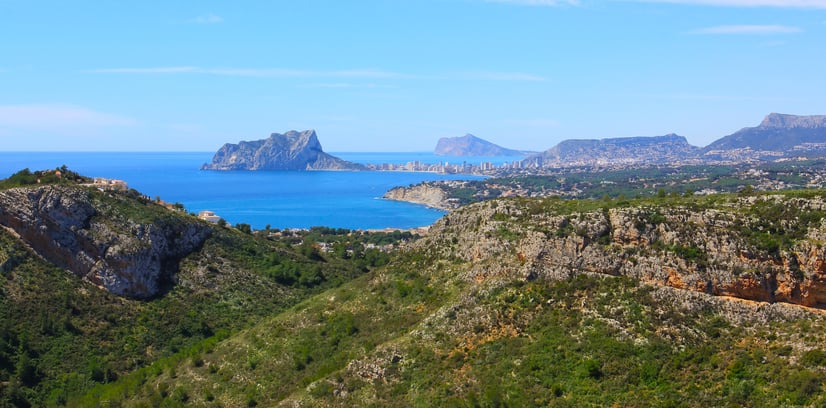
Cumbre del Sol is an exclusive residential enclave offering breathtaking views of the Mediterranean Sea. This privileged setting, surrounded by nature and with easy access to Alicante and Valencia airports, makes Cumbre del Sol an ideal location for those seeking tranquillity without sacrificing connectivity. At Cumbre del Sol you will enjoy panoramic sea views and easy access to nearby towns such as Javea, Moraira and Calpe. Discover an exceptional quality of life.

How to visit this property?
To visit this property in Cumbre del Sol, the most convenient option is to arrange an appointment directly with one of our sales representatives, who will introduce you to both the development and the properties that interest you most.
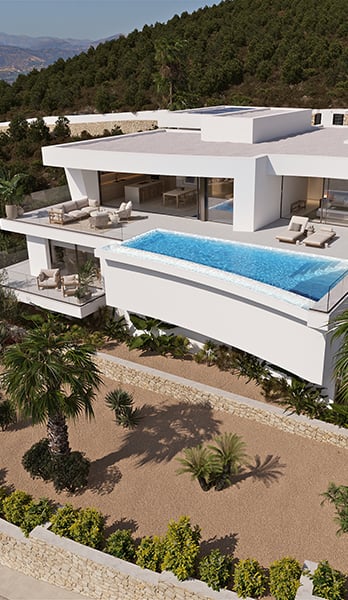
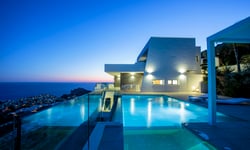
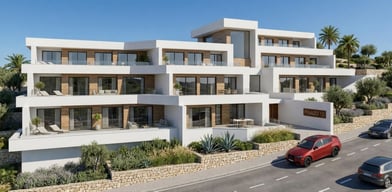
White volumes, clean lines and architecture with a distinctly Mediterranean presence
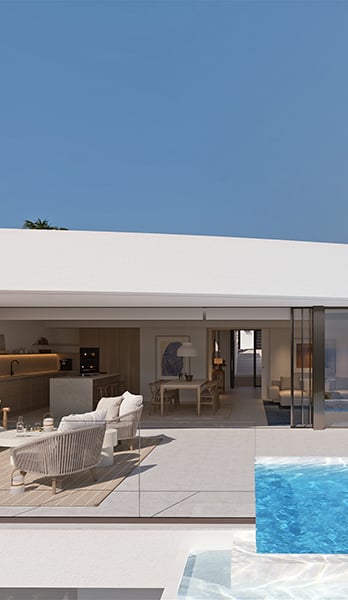
Indoors and outdoors merge into a boundless way of living
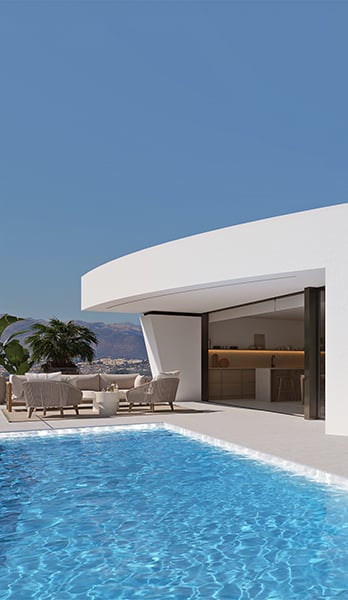
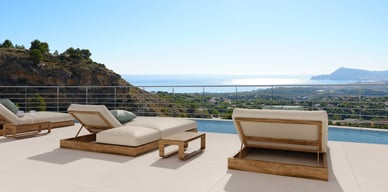
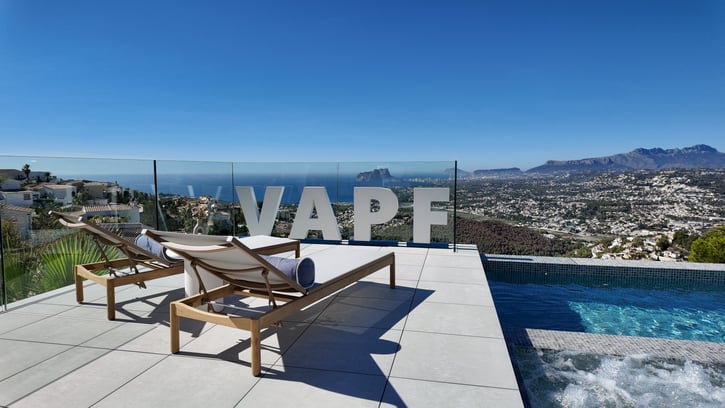
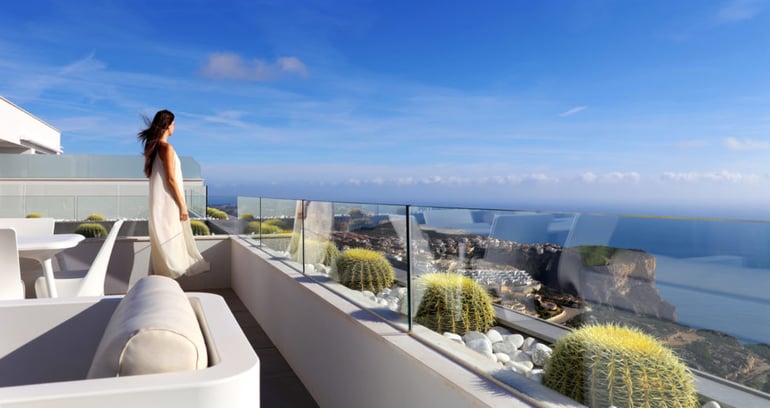
A terrace suspended above the landscape, created for embracing the Mediterranean with calm
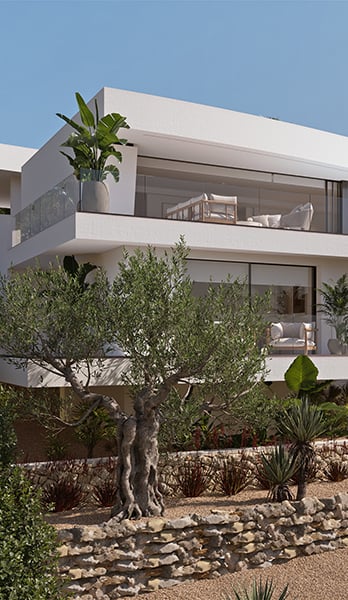
Mediterranean greenery surrounds the home, strengthening its connection with the landscape
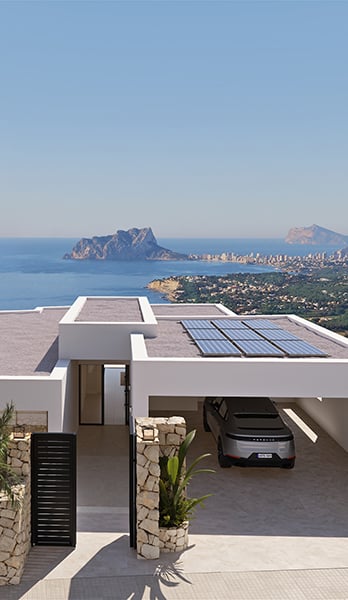
A villa that interprets the landscape through architecture
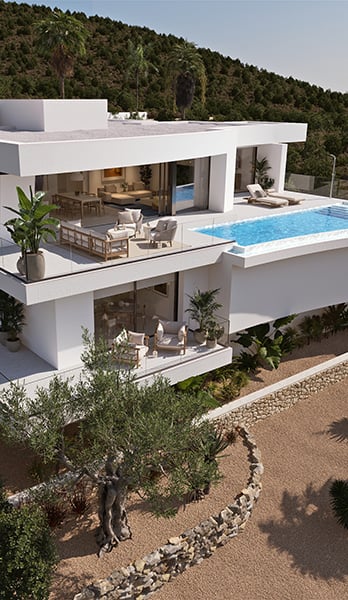
A home designed to blend naturally into its surroundings
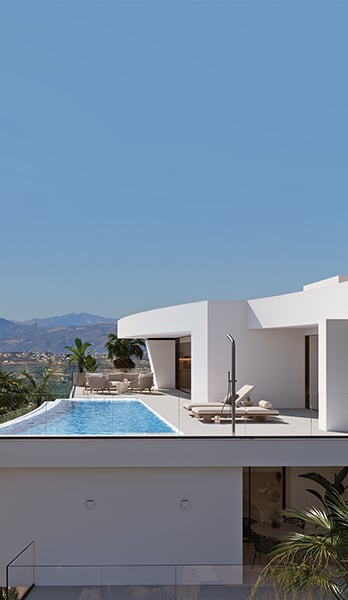
An infinity pool that carries the gaze all the way to the horizon
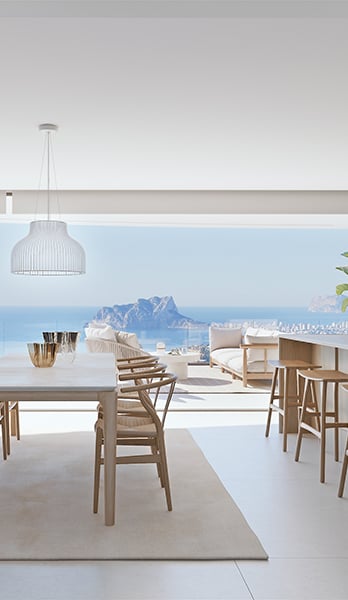
Open spaces where architecture blurs the boundaries between indoors and outdoors
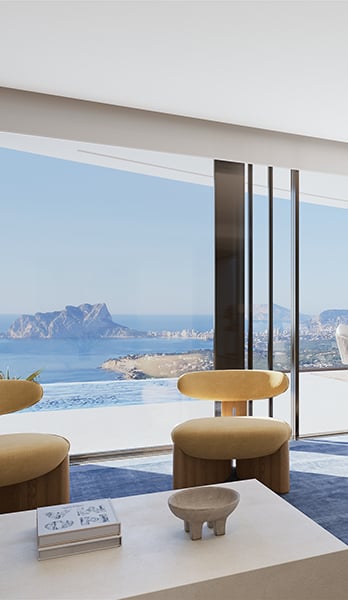
A spacious living room where light, design and landscape coexist with effortless ease
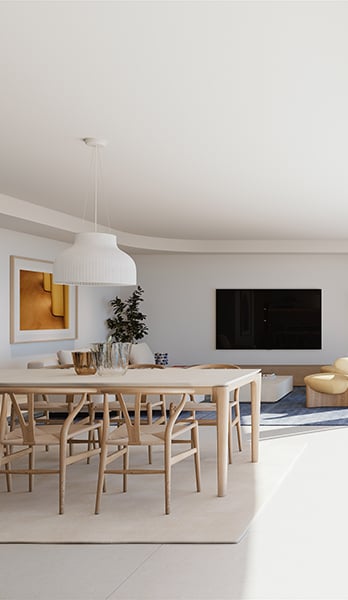
The social heart of the home: a space to share, live and enjoy every day
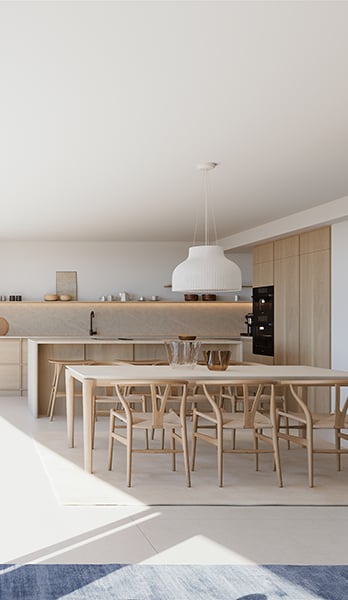
Design and functionality find their balance in every detail
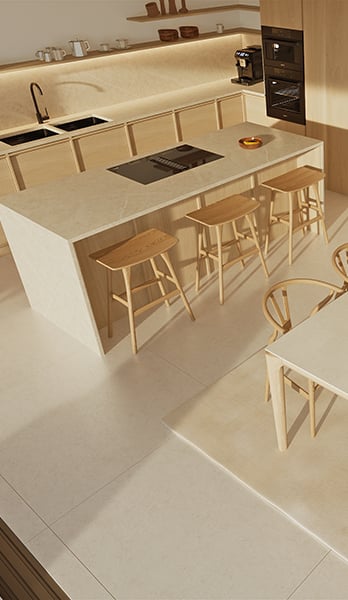
A kitchen where warm tones meet the precision of design
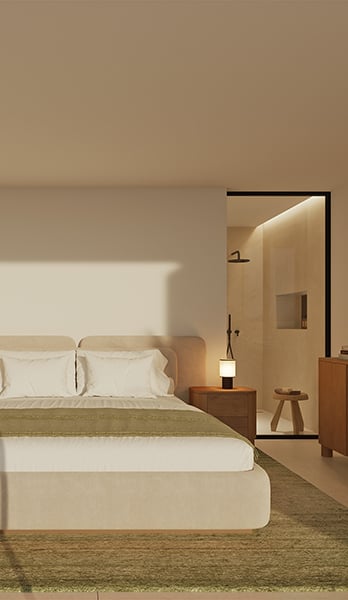
Waking up to natural light gently filling the room
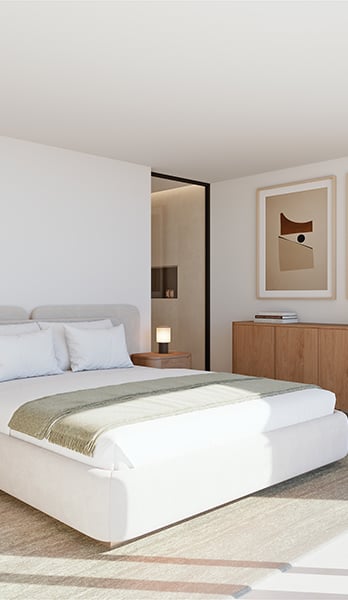
Serene, minimalist bedrooms designed for rest
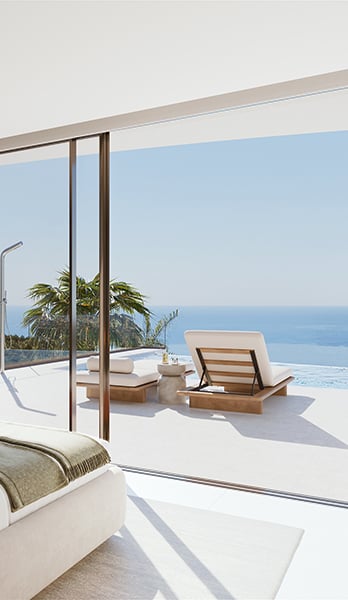
A bedroom transformed into a private lookout over the Mediterranean
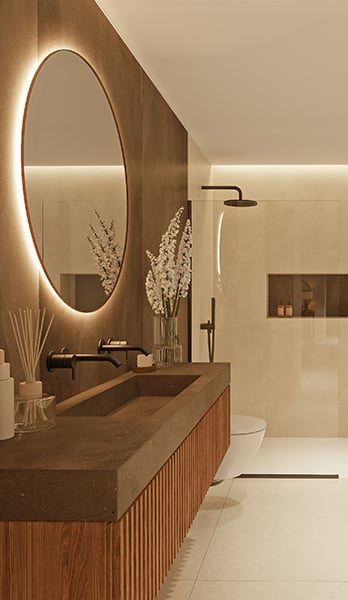
Natural textures that bring calm, intimacy and an enveloping sense of comfort
Download the quality specifications document in PDF format
Discover the quality specifications and features of this property

Download the quality specifications document in PDF format
Discover the quality specifications and features of this property